The information contained in the following Marketing Brochure is proprietary and strictly confidential. It is intended to be reviewed only by the party receiving it from Marcus & Millichap and should not be made available to any other person or entity without the written consent of Marcus & Millichap. This Marketing Brochure has been prepared to provide summary, unverified information to prospective purchasers, and to establish only a preliminary level of interest in the subject property. The information contained herein is not a substitute for a thorough due diligence investigation. Marcus & Millichap has not made any investigation, and makes no warranty or representation, with respect to the income or expenses for the subject property, the future projected financial performance of the property, the size and square footage of the property, and improvements, the presence or absence of contaminating substances, PCB’s or asbestos, the compliance with State and Federal regulations, the physical condition of the improvements thereon, or the financial condition or business prospects of any tenant, or any tenant’s plans or intentions to continue its occupancy of the subject property. The information contained in this Marketing Brochure has been obtained from sources we believe to be reliable; however, Marcus & Millichap has not verified, and will not verify, any of the information contained herein, nor has Marcus & Millichap conducted any investigation regarding these matters and makes no warranty or representation whatsoever regarding the accuracy or completeness of the information provided. All potential buyers must take appropriate measures to verify all of the information set forth herein.
Marcus & Millichap is not affiliated with, sponsored by, or endorsed by any commercial tenant or lessee identified in this marketing package. The presence of any corporation’s logo or name is not intended to indicate or imply affiliation with, or sponsorship or endorsement by, said corporation of Marcus & Millichap, its affiliates or subsidiaries, or any agent, product, service, or commercial listing of Marcus & Millichap, and is solely included for the purpose of providing tenant lessee information about this listing to prospective customers.
ALL PROPERTY SHOWINGS ARE BY APPOINTMENT ONLY. PLEASE CONSULT YOUR MARCUS & MILLICHAP AGENT FOR MORE DETAILS.
Any rent or income information in this Marketing Brochure, with the exception of actual, historical rent collections, represent good faith projections of potential future rent only, and Marcus & Millichap makes no representations as to whether such rent may actually be attainable. Local, state, and federal laws regarding restrictions on rent increases may make these projections impossible, and Buyer and its advisors should conduct their own investigation to determine whether such rent increases are legally permitted and reasonably attainable.
This information has been secured from sources we believe to be reliable, but we make no representations or warranties, express or implied, as to the accuracy of the information. References to square footage or age are approximate. Buyer must verify the information and bears all risk for any inaccuracies. Marcus & Millichap is a service mark of Marcus & Millichap Real Estate Investment Services, Inc. © 2026 Marcus & Millichap. All rights reserved.
The offering at a glance.
A Ready-to-Issue 86-unit ED1 affordable housing development site on 1.05 acres in Van Nuys. Four stories of wood frame, 57 on-site parking spaces, a recorded affordability covenant, and a fully engineered plan set. A buyer pulls permits and starts construction on day one.
Executive
Summary.
Eighty-six permit-ready units on an acre of Van Nuys land, with parking, at $76 per land square foot.
Fully RTI. The ED1 approval is ministerial, the LAHD affordability covenant recorded in October 2025, and the plan set cleared plan check. No hearings, no appeals, no discretionary exposure remains.
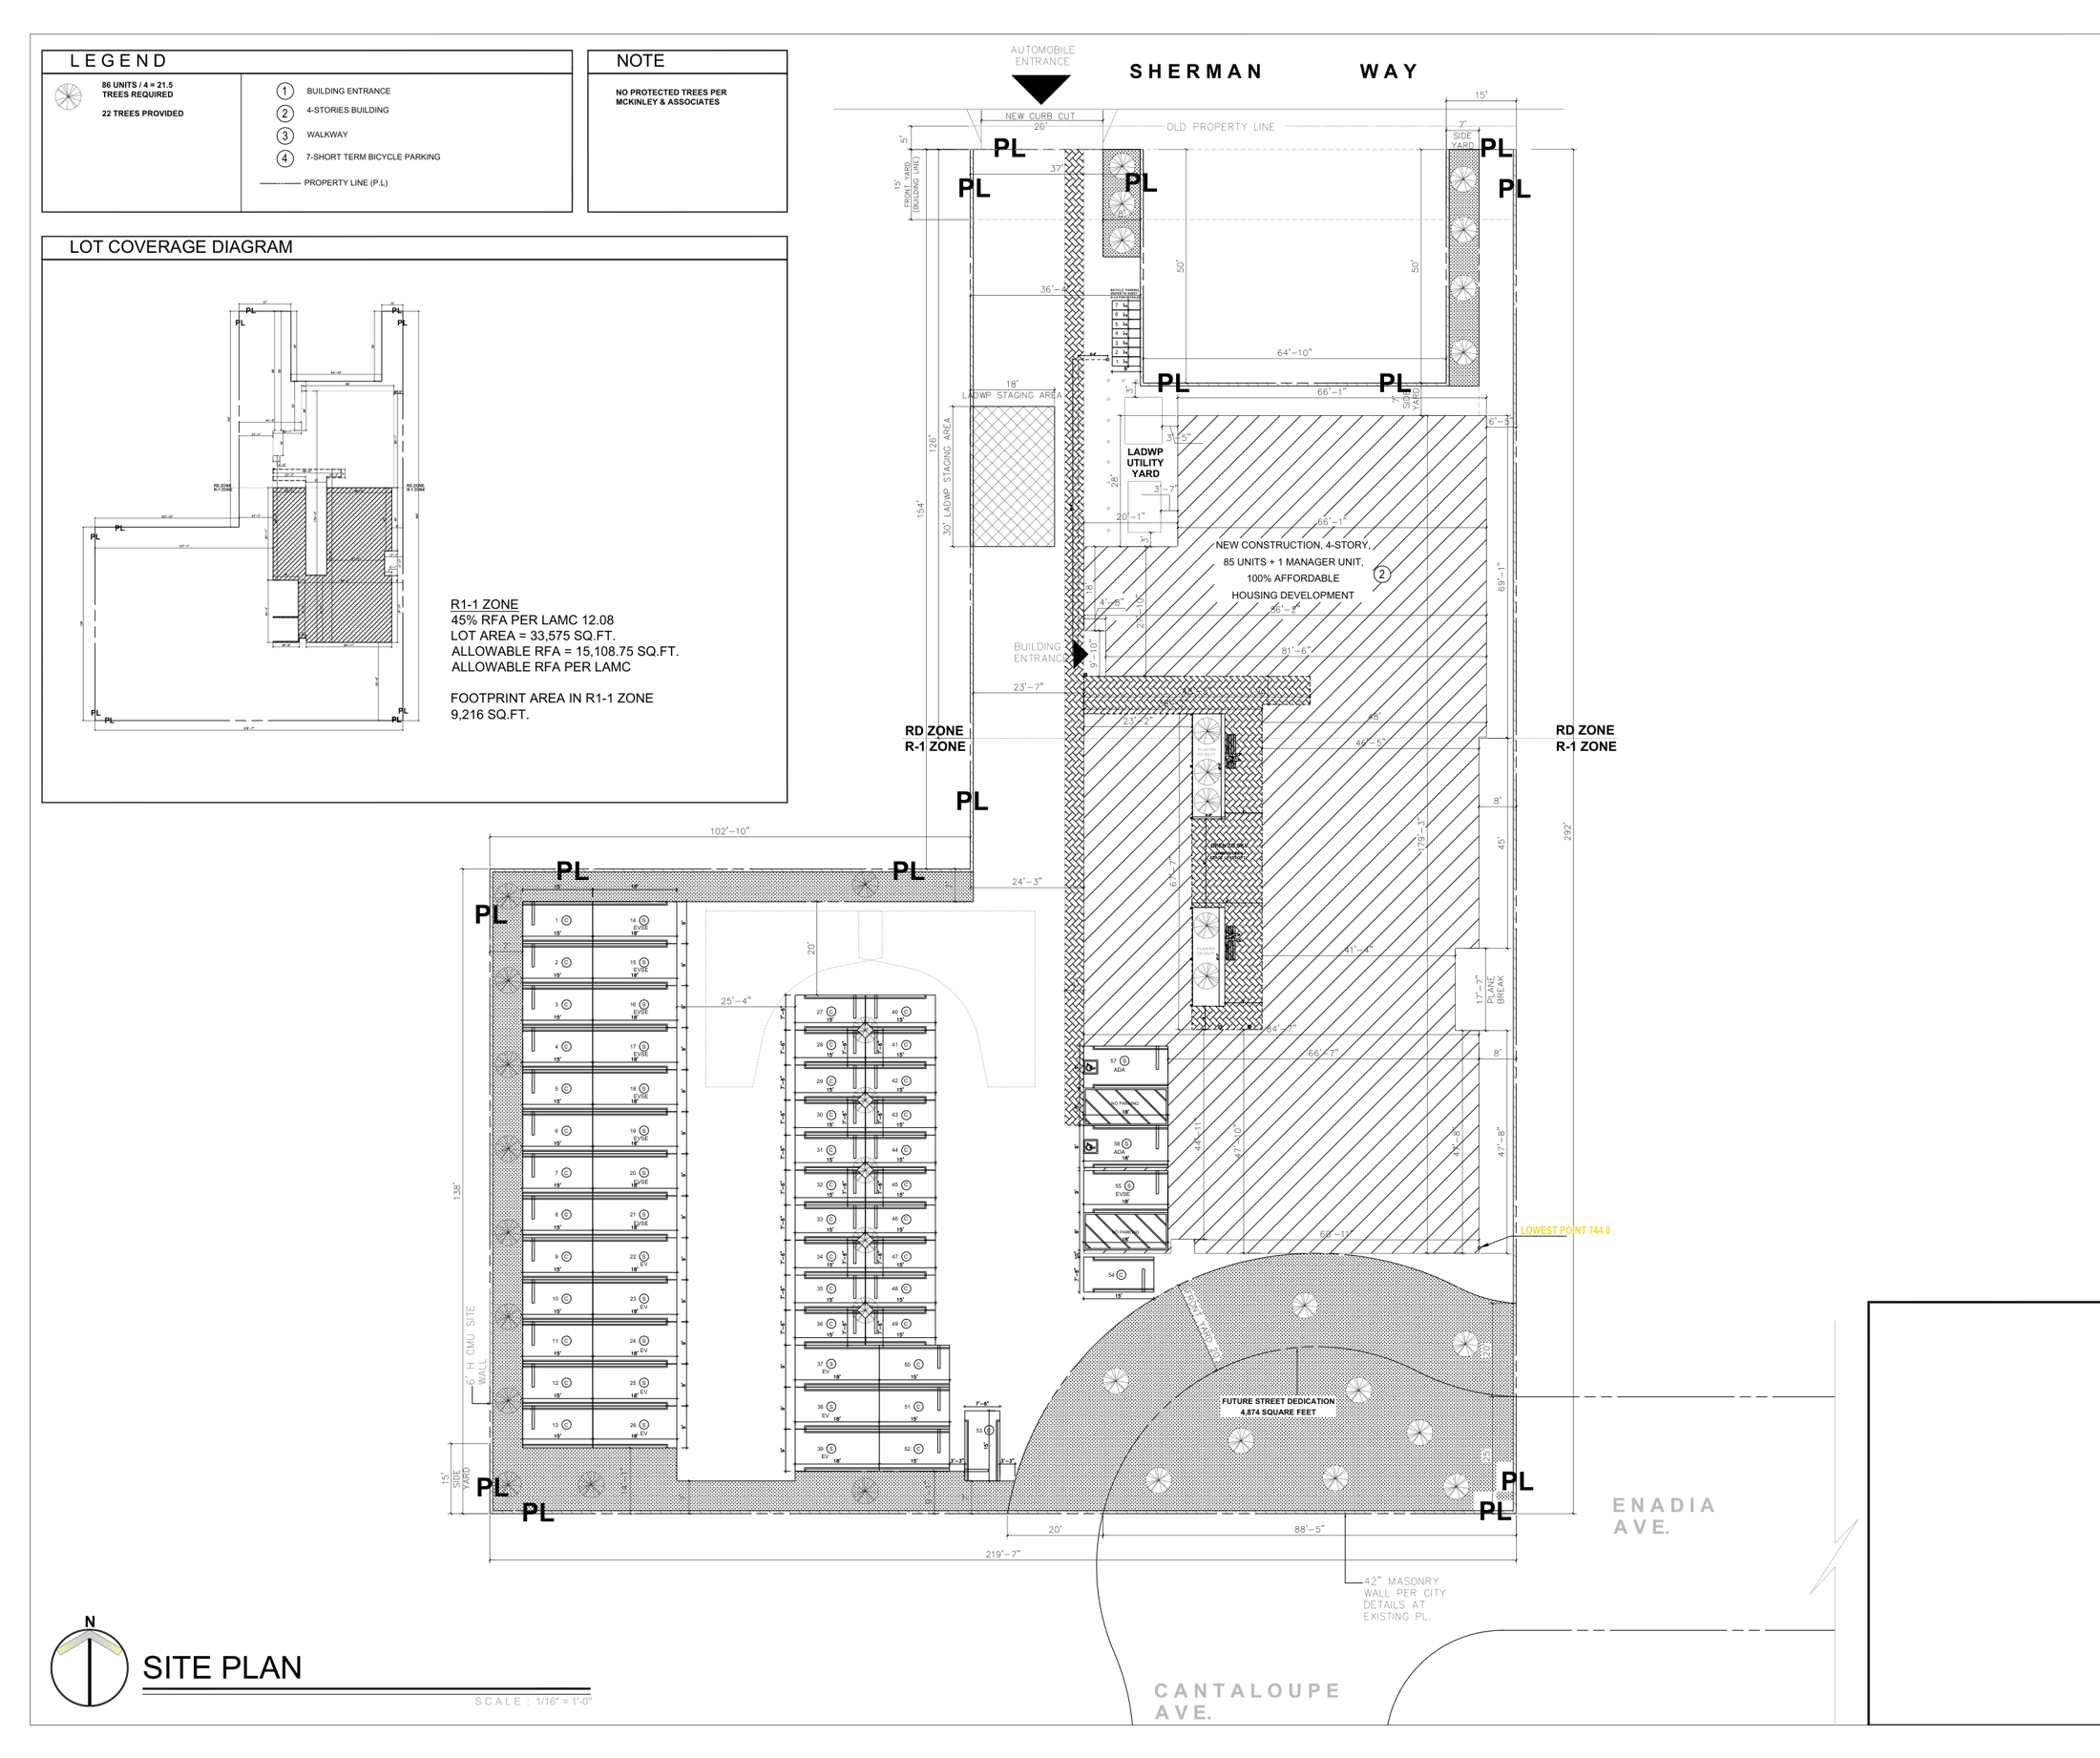
ED1 with the AB 2334 density bonus delivers 86 units in a four-story Type V-A building on a 1.05-acre lot. Surface and covered parking for 57 cars, no podium and no excavation, with a family-sized mix through three bedrooms.
$3.5M of land against a $2.57M scheduled rent roll at completion. The land basis is roughly 13% of the stabilized reference value in this package, and 67% below the entitled-land comp set on a per-land-SF basis.
Six reasons 13840 Sherman Way stands apart.
Ready to Issue, No Entitlement Risk
Ministerial ED1 approval (City Planning Case ADM-2024-4622-DB) with the LAHD rental covenant already recorded against title. The approval work is finished and priced into the dirt.
86 Units on 1.05 Acres
One of the larger ED1 sites in the Valley. Four stories of Type V-A wood frame over roughly 49,972 gross SF, with no podium and no subterranean work. The most cost-efficient construction typology available.
Parking Where Most ED1 Sites Have None
57 on-site spaces, including accessible and EV-ready stalls, with none required under AB 2097. A leasing and lender advantage over the zero-parking ED1 stock coming to market.
Family-Sized Unit Mix
21 studios, 50 one-bedrooms, 12 two-bedrooms and 3 three-bedrooms. The two- and three-bedroom units carry covenant rents of $2,528 to $3,465 per month on the current LAHD schedules.
$76 per Land SF
$3,500,000 is $40,698 per approved unit and $76.49 per land square foot, 67% below the average of six closed entitled and RTI land sales across Los Angeles on a per-land-SF basis.
Light Rail Coming to Sherman Way
The East San Fernando Valley Light Rail brings a Sherman Way station to Van Nuys Boulevard, 0.8 miles west of the site. Publicly funded fixed-rail infrastructure on the property's own corridor.
The
Property.
A vacant acre, permitted for 86 units.
A finished approval package. Pull permits and build.
Executive Directive 1 ministerial approval with the AB 2334 density bonus (unlimited density, 33 feet and three stories of added height) and on-menu incentives: 35% FAR increase, side-yard and open-space reductions.
21 studios, 50 one-bedrooms, 12 two-bedrooms and 3 three-bedrooms. 85 covenant-restricted units (67 Low Income, 18 Moderate Income) plus one unrestricted manager's unit.
Fully sprinklered (NFPA-13), two elevators, roughly 8,950 SF of open space including a 5,394 SF roof deck, laundry rooms on each floor, bicycle room, mail room and leasing office.
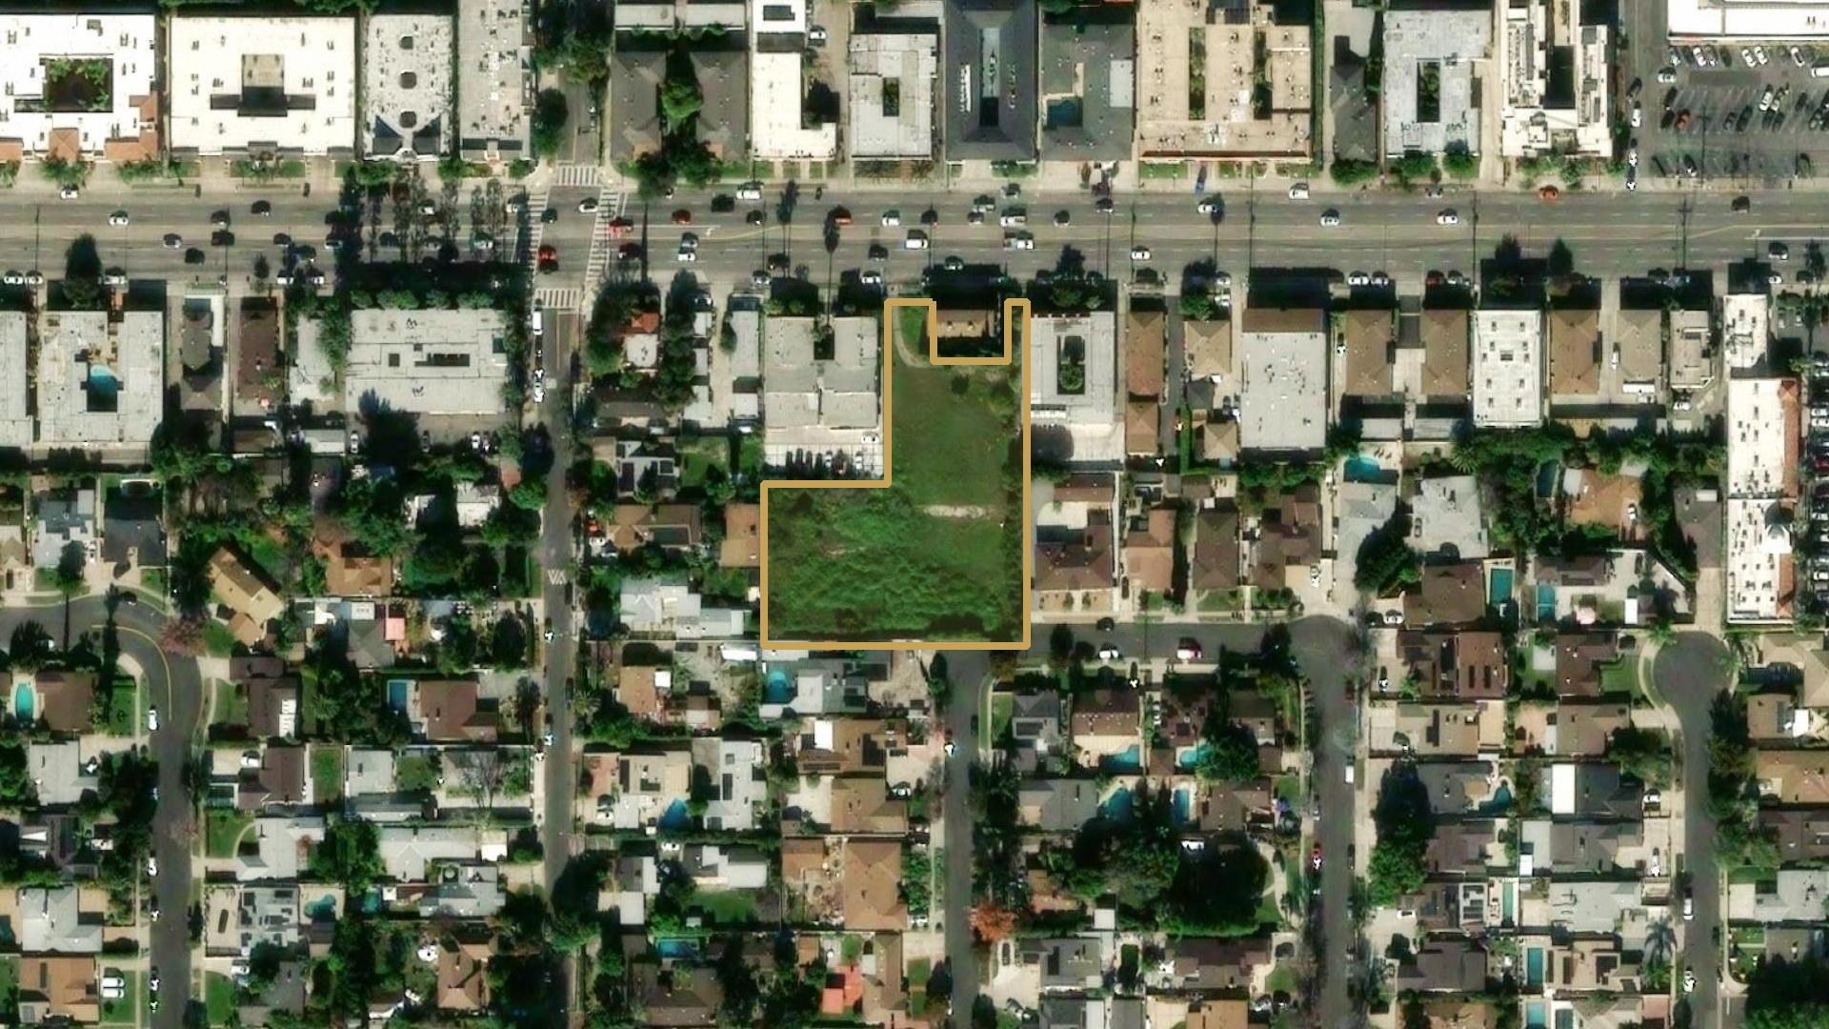
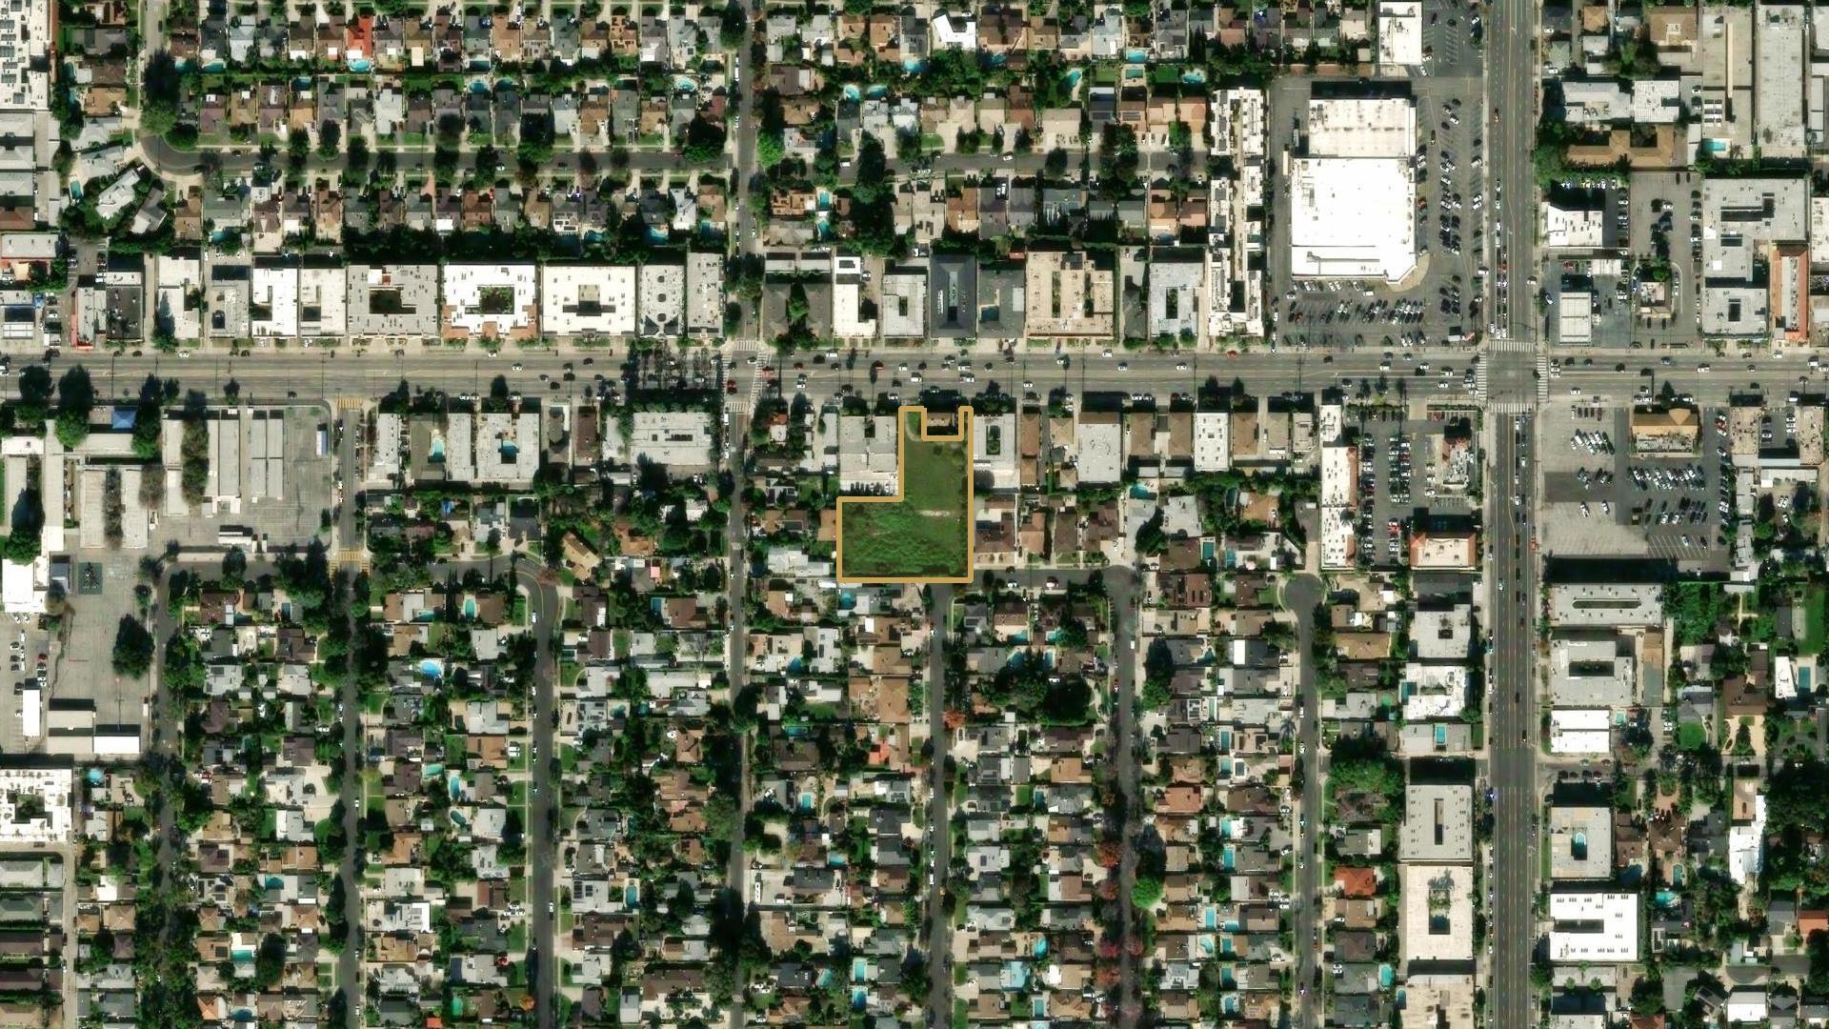
1.05 acres of vacant land.
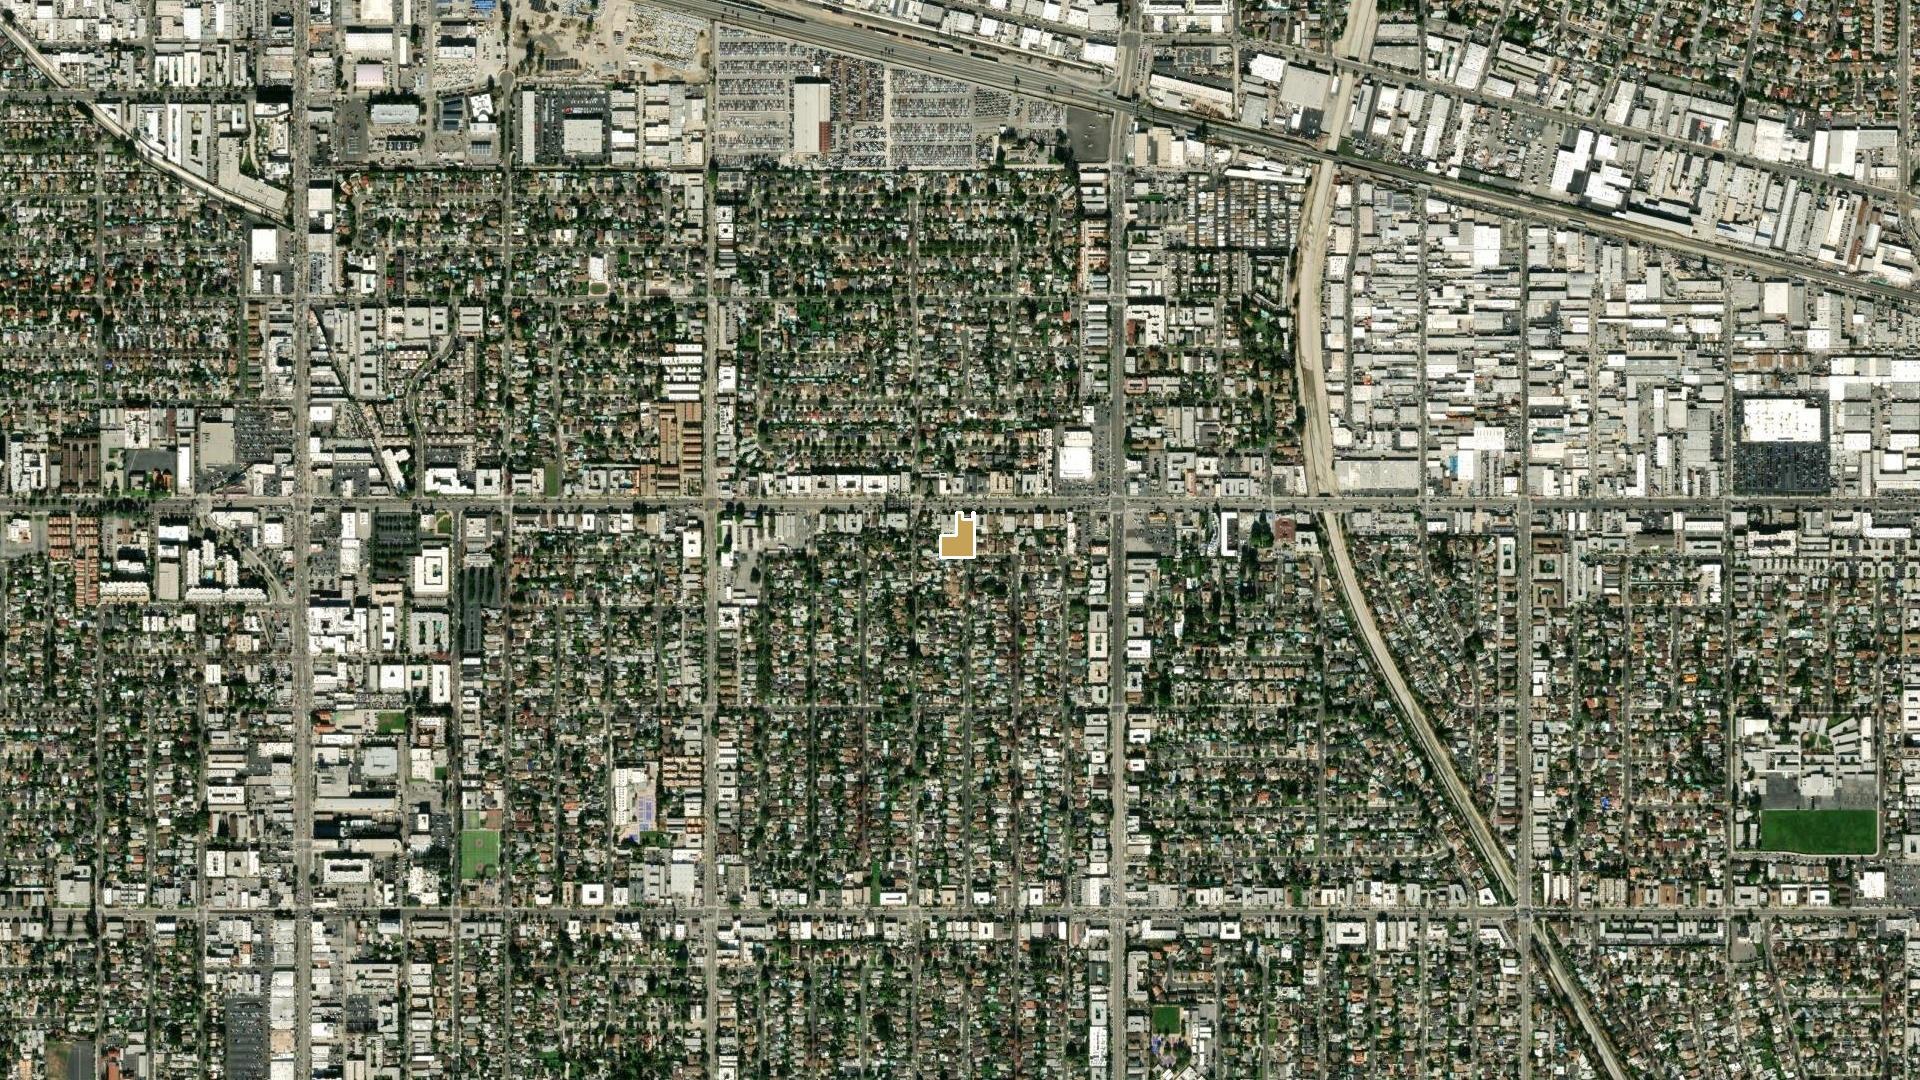
A major Valley corridor, with a residential block behind it.
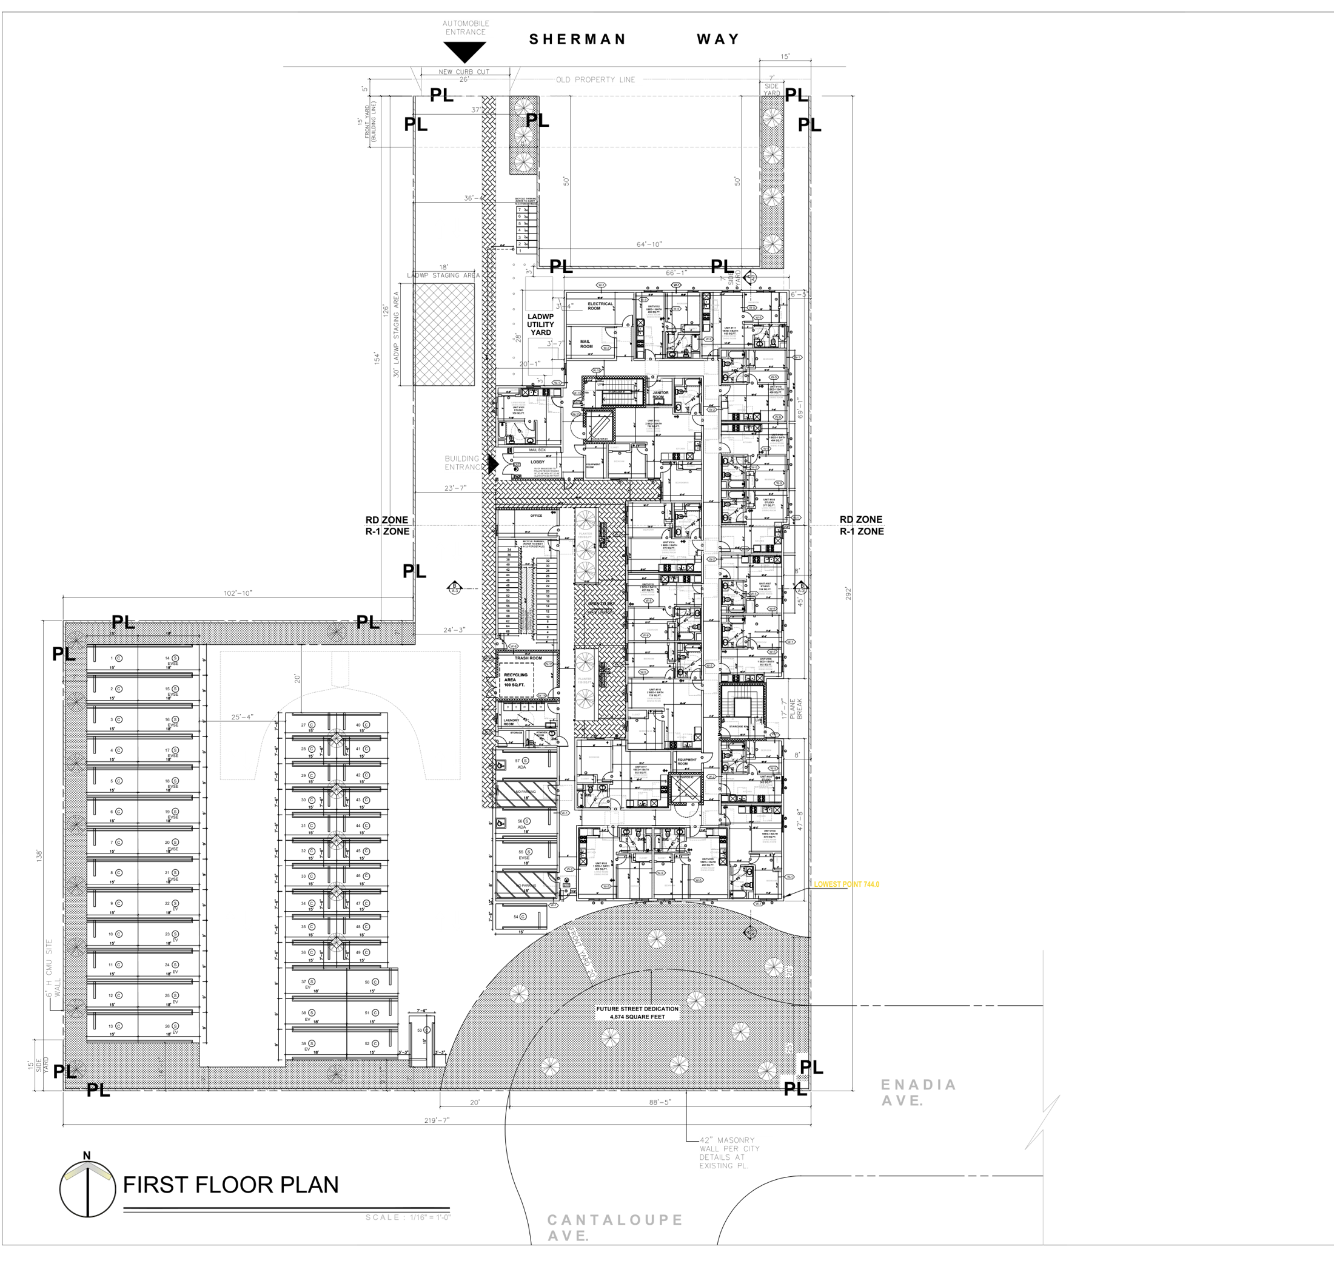
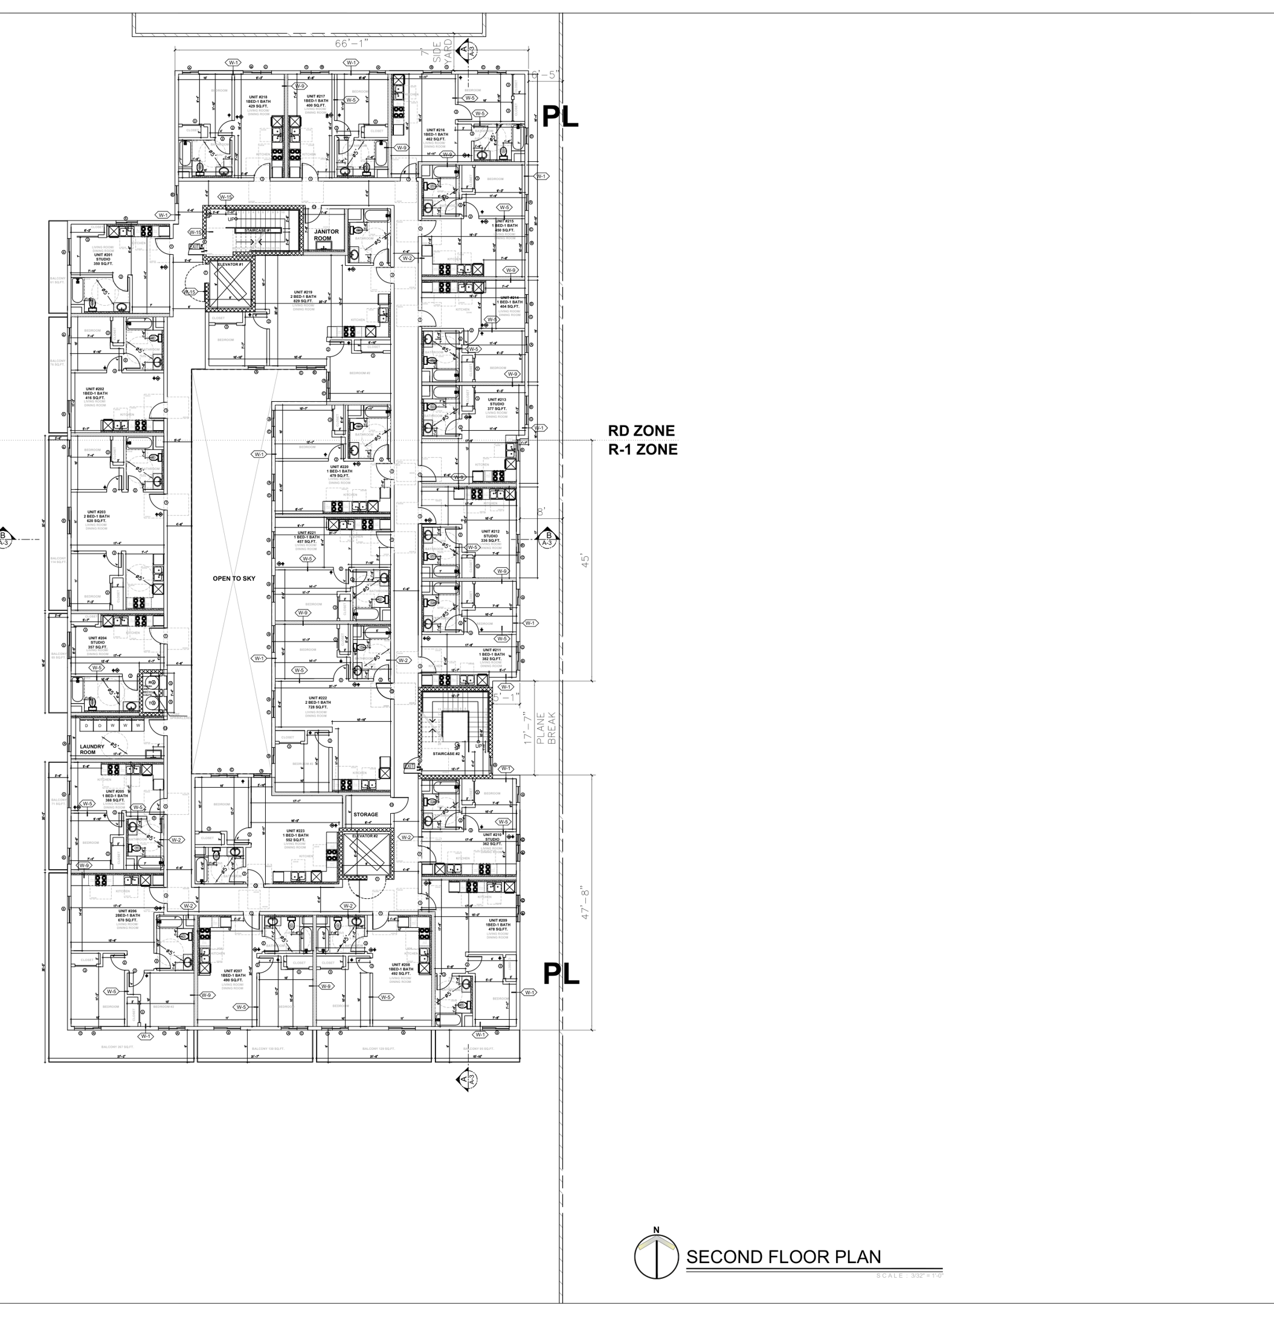
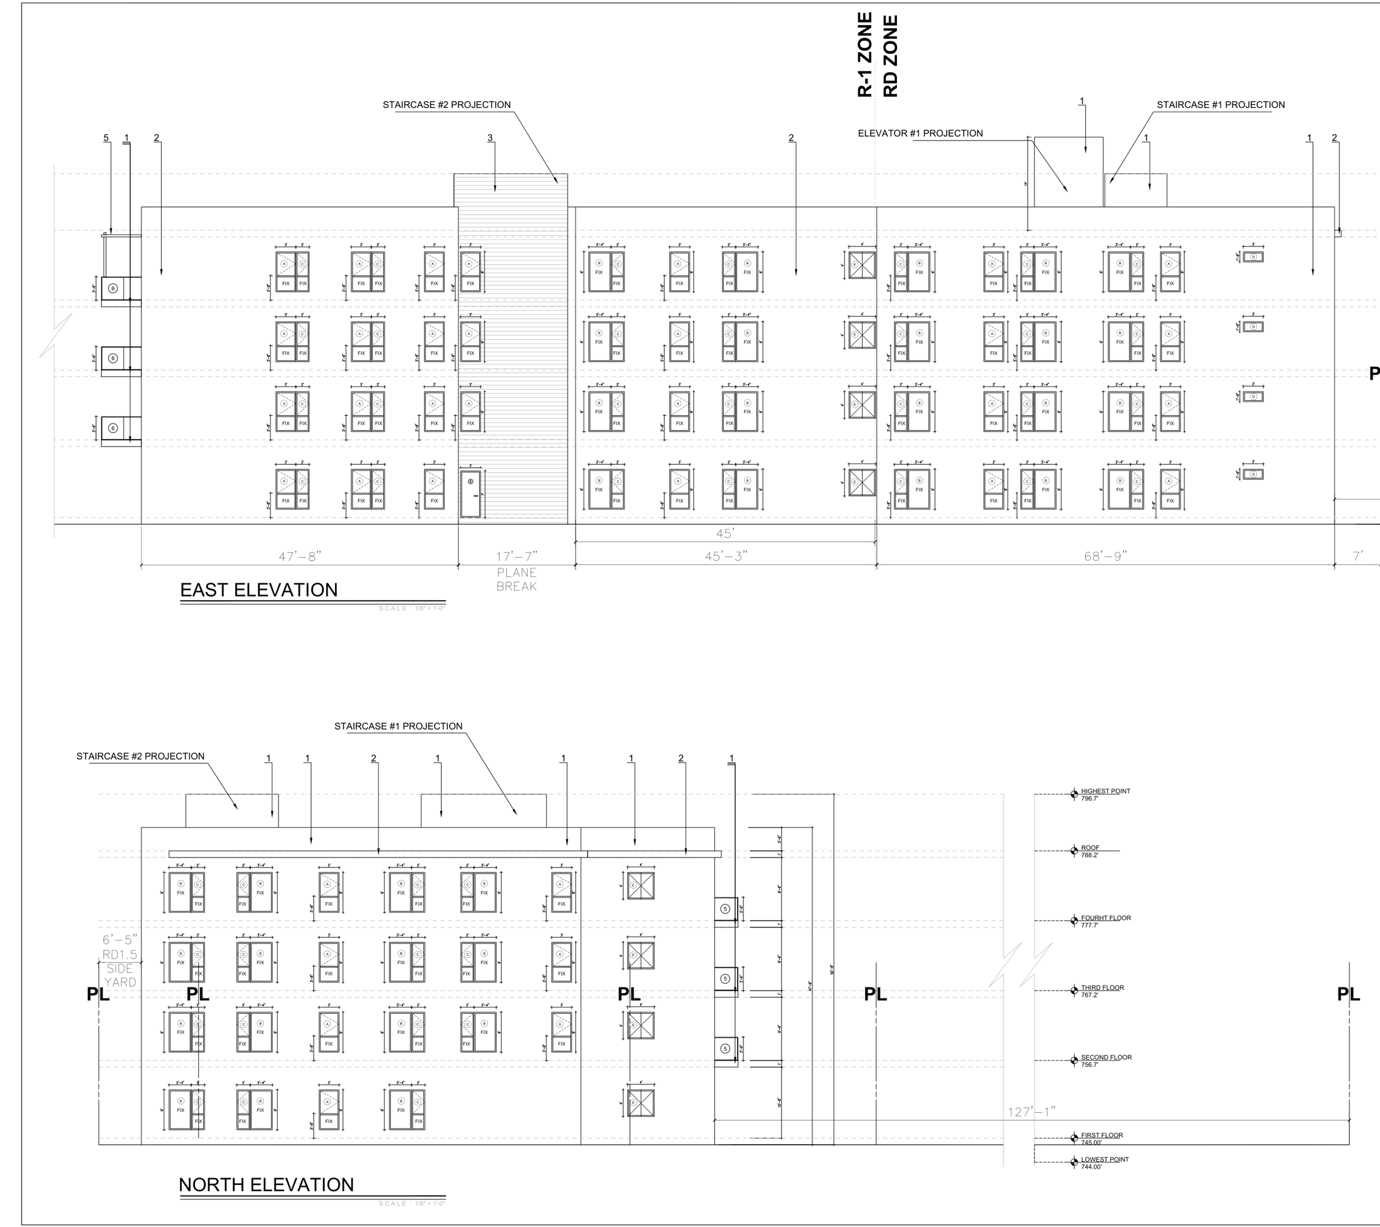
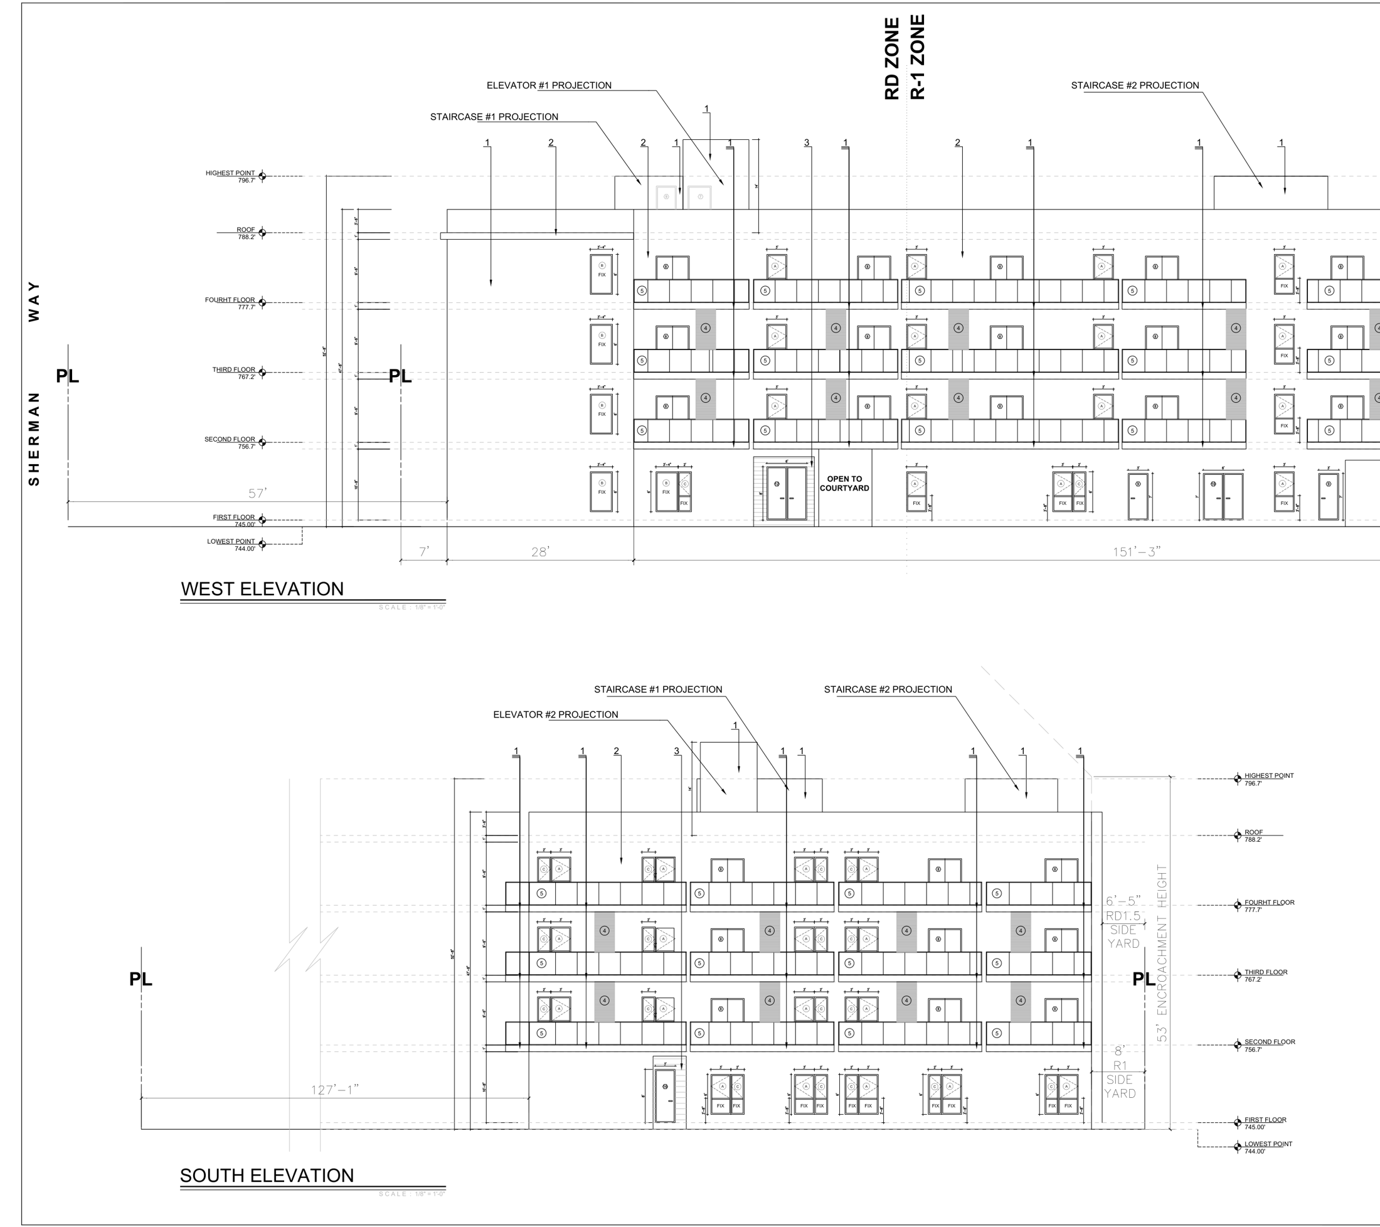
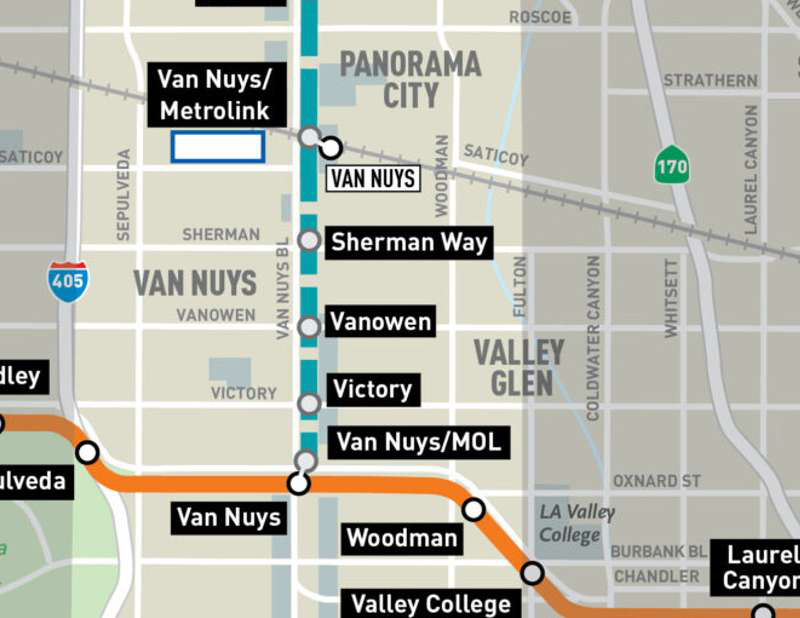
Publicly funded fixed rail will connect the Van Nuys corridor into the broader Metro system, with the Sherman Way station on the property's own arterial. The site sits inside a sustained transit-investment growth corridor.
The Stabilized
Exit.
86 units · $214,044 scheduled monthly rent.
| Unit Type | Rent Schedule | # Units | Monthly Rent | Monthly Income |
|---|---|---|---|---|
| Studio · LI | 80% AMI · Schedule IX | 17 | $2,332 | $39,644 |
| Studio · MI | Moderate 110% AMI · Schedule VI | 4 | $1,966 | $7,864 |
| 1 Bed / 1 Bath · LI | 80% AMI · Schedule IX | 39 | $2,499 | $97,461 |
| 1 Bed / 1 Bath · MI | Moderate 110% AMI · Schedule VI | 10 | $2,247 | $22,470 |
| 1 Bed / 1 Bath · Manager | Unrestricted manager's unit | 1 | $2,300 | $2,300 |
| 2 Bed / 1 Bath · LI | 80% AMI · Schedule IX | 9 | $2,998 | $26,982 |
| 2 Bed / 1 Bath · MI | Moderate 110% AMI · Schedule VI | 3 | $2,528 | $7,584 |
| 3 Bed · LI | 80% AMI · Schedule IX | 2 | $3,465 | $6,930 |
| 3 Bed · MI | Moderate 110% AMI · Schedule VI | 1 | $2,809 | $2,809 |
| Totals / Weighted Avg | 86 | $2,489 | $214,044 |
Unit counts by bedroom and income tier per the recorded LAHD covenant (C-203136). LI units at Schedule IX (80% AMI) and MI units at Schedule VI (Moderate, 110% AMI) maximum rents effective July 1, 2026, published by LAHD at housing.lacity.gov/partners/land-use-rent-income-schedules. Manager's unit rent is an assumption. Projections only; see rent disclaimer. Buyer to verify attainable rents, utility allowances and covenant terms.
$1.72M stabilized NOI on the current rent schedules.
| Line Item | Basis | Amount |
|---|---|---|
| Gross Scheduled Rent | Schedule IX (80% AMI) + Schedule VI (110% AMI) + manager | $2,568,528 |
| Physical Vacancy | 5.0% of GSR | ($128,426) |
| Effective Gross Income | $2,440,102 | |
| Real Estate Taxes | 1.25% of the $26.5M reference value | ($331,250) |
| Insurance | $200 per unit + $1.00 per gross SF | ($67,172) |
| Management | 5.0% of EGI | ($122,005) |
| Utilities | $600 per unit | ($51,600) |
| Repairs & Maintenance | $500 per unit | ($43,000) |
| Payroll & On-Site | $750 per unit · manager's unit provided | ($64,500) |
| Administrative & Marketing | $200 per unit | ($17,200) |
| Replacement Reserves | $250 per unit | ($21,500) |
| Total Operating Expenses | 29.4% of EGI · $8,351 per unit | ($718,227) |
| Net Operating Income | $1,721,875 |
Reference underwriting at completion. Expense allowances are LAAA benchmarks, not operating history; real estate taxes reassessed on the reference value. Construction costs, financing and lease-up are excluded. Projections only; buyer to verify all figures.
Sale
Comparables.
Six closed entitled and RTI multifamily land sales across Los Angeles infill submarkets. The subject prices below every one of them per land square foot and below the set average per unit.
| # | Address | Program | Lot | Close | Price | $ / Land SF | $ / Unit |
|---|---|---|---|---|---|---|---|
| ★ | 13840 Sherman Way · Subject | RTI · 86 units · 4 st. · 100% aff. | 1.05 AC | Listed | $3,500,000 | $76.49 | $40,698 |
| 1 | 14658 Gilmore St, Van Nuys ↗ | RTI · 48 units · 5 stories | 0.21 AC | Apr 2025 | $1,690,000 | $183.19 | $35,208 |
| 2 | 16150 Vanowen St, Van Nuys ↗ | RTI · 99 units · 5 stories | 0.39 AC | Feb 2024 | $4,000,000 | $236.79 | $40,404 |
| 3 | 12534 San Fernando Rd, Sylmar ↗ | Entitled · 164 units · 6 stories | 0.62 AC | Dec 2023 | $4,990,000 | $184.54 | $30,427 |
| 4 | 6223 Banner Ave, Hollywood ↗ | RTI · 64 units · 4 stories | 0.31 AC | Feb 2026 | $3,325,000 | $241.61 | $51,953 |
| 5 | 1233 S Bedford St, Los Angeles ↗ | Entitled · 36 units · 7 stories | 0.15 AC | Sep 2024 | $2,100,000 | $307.02 | $58,333 |
| 6 | 4623-4631 Beverly Blvd, Los Angeles ↗ | MIIP site · 121 units · 7 stories | 0.48 AC | Jul 2026 | $4,975,000 | $236.90 | $41,116 |
| Comp Average | 0.36 AC | $3,513,333 | $231.68 | $42,907 |
The lowest basis in the comp set.
Market
Overview.
A supply-constrained rental corridor with rail on the way.
The site sits within the Van Nuys-North Sherman Oaks Community Plan Area, one of the San Fernando Valley's most supply-constrained rental corridors. In the 91405 ZIP, roughly 73% of occupied housing is renter-occupied and median household income of about $63K sits well below the county figure, underpinning deep demand for covenant-restricted product at 80% and 110% of AMI.
The East San Fernando Valley Light Rail Transit Project brings fixed rail up Van Nuys Boulevard, with the Sherman Way station 0.8 miles west of the site on the property's own corridor. Publicly funded infrastructure that anchors long-term connectivity and sustained public investment.
- · Future ESFV Light Rail · Sherman Way station (0.8 mi)
- · Van Nuys Civic Center & Government Center
- · Valley Presbyterian Hospital · Kaiser Panorama City
- · Van Nuys Airport employment base
A deep, renter-heavy population base.
| Metric | ZIP 91405 |
|---|---|
| Population | 56,033 |
| Median Age | 36.3 |
| Median Household Income | $62,900 |
| Total Housing Units | 20,278 |
| Renter-Occupied Units | 13,945 |
| Median Gross Rent | $1,780 |
| Median Home Value | $737,700 |
| Renter-Occupied Share | 73% |
Source: U.S. Census Bureau, American Community Survey 2020-2024 five-year estimates for ZIP Code Tabulation Area 91405. A median home value near $738K against a $62,900 median household income is a wide affordability gap that sustains structural demand for income-restricted rental product.
Offered at $3,500,000.
$40,698 per approved unit · $76.49 per land square foot. Delivered RTI with the full approved plan set and the recorded affordability covenant.
Offers reviewed as received. Contact the listing brokers for the data room with the approved plan set and RTI documentation. Showings by appointment only.
Fully engineered architectural, structural and civil plans, ED1 approval documentation, the recorded LAHD rental covenant, LADBS plan check clearances, survey and title preliminary available on request.
Affordable and mission-driven developers, supportive housing sponsors, and merchant builders seeking a permit-ready ED1 basis with parking on a full acre in a transit-investment corridor.